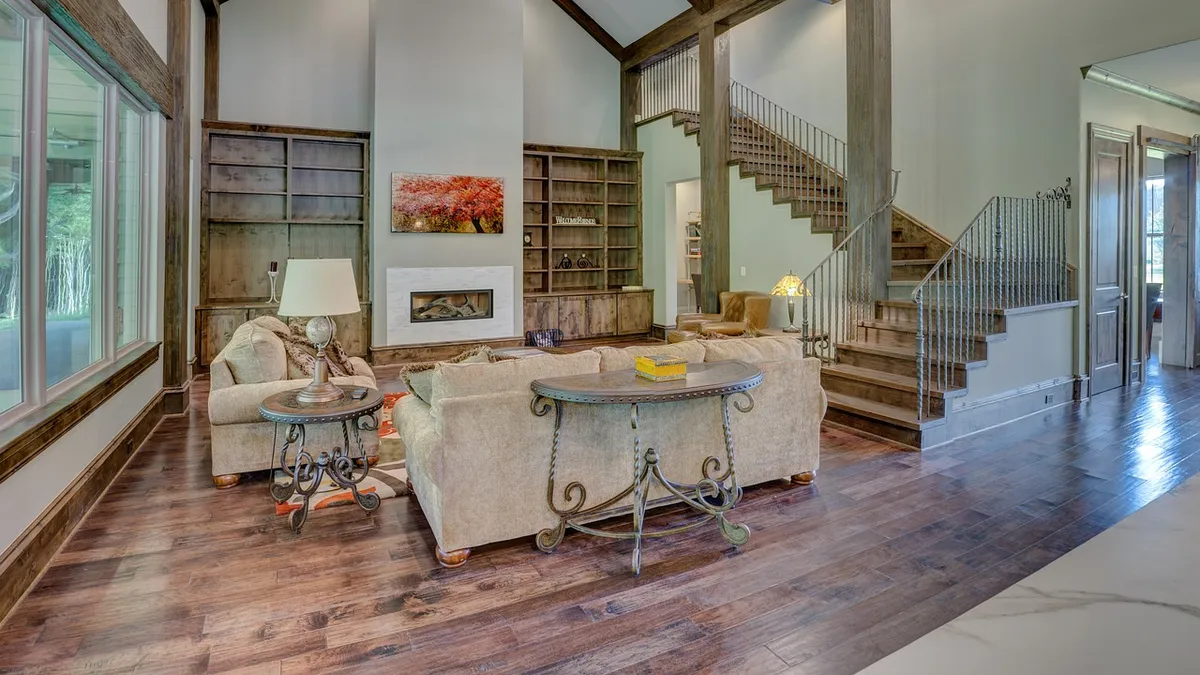
How to Size an Air Purifier for a Vaulted Ceiling Room
For a room with a vaulted or high ceiling, size by room volume, not just floor area: multiply length × width × actual ceiling height, then apply the same air-change target the EPA and AHAM use for a standard 8-foot room, since EPA’s own CADR sizing chart assumes an 8-foot ceiling in every row. A taller room holds more air inside the same floor plan, so matching only the square-footage number on the box will undersize the purifier.
Key takeaways
- The EPA’s Guide to Air Cleaners in the Home states plainly that its sizing chart’s “CADRs are calculated based on an 8-foot ceiling,” and tells readers with taller ceilings to choose a higher CADR than the chart shows.
- The Association of Home Appliance Manufacturers (AHAM) two-thirds rule — CADR at least two-thirds of the floor area — works out to roughly the same air-change rate as the EPA-sourced 4.8 air changes per hour (ACH) benchmark AHAM cites, applied to an 8-foot-tall room.
- For a vaulted or high-ceiling room, apply that same ACH target to the room’s actual volume instead: required CADR (cfm) ≈ (floor area × ceiling height × ACH) ÷ 60.
- In three worked examples below (a small vaulted bedroom, a vaulted primary bedroom, and a vaulted great room), the volume-based CADR came out 20% to 68% higher than the flat-ceiling estimate for the identical floor plan.
- Ceiling height can also affect placement, since warm air and airborne particles tend to rise toward a high ceiling’s peak rather than staying at floor level where people actually sit and sleep.
Why doesn’t a flat square-footage chart work for a vaulted ceiling?
Clean Air Delivery Rate (CADR) measures how many cubic feet of filtered air a purifier delivers per minute, tested separately for smoke, dust, and pollen. Every published sizing chart that matches CADR to square footage, including the EPA’s, has to assume some ceiling height to turn a two-dimensional floor area into the three-dimensional volume of air the unit actually has to clean.
The EPA is explicit about which height it assumes. Its own guide states the chart’s “CADRs are calculated based on an 8-foot ceiling,” and goes on to recommend a higher-CADR unit whenever a room’s ceiling runs taller than that. A vaulted ceiling, a cathedral ceiling, or any room built taller than the standard 8 feet holds more total air than the chart assumes for that same floor space, so the chart’s minimum CADR number understates what the room actually needs.
What’s the volume-based formula for a vaulted or high-ceiling room?
Start from the same baseline everyone uses for a standard room. AHAM’s guidance is to “choose an air cleaner with a smoke CADR rating that is two-thirds the size of the room’s area” — for example, a smoke CADR of at least 100 for a 150-square-foot room. AHAM also cites an EPA-sourced benchmark of roughly 4.8 air changes per hour (ACH) for a correctly sized room — meaning the unit filters a volume of air equal to the whole room about 4.8 times every hour.
That 4.8 ACH figure is the part that transfers directly to a vaulted room, because it’s a rate, not a floor-area number. Instead of applying it to floor area, apply it to the room’s real volume:
Required CADR (cfm) ≈ (floor area in sq ft × ceiling height in ft × 4.8 ACH) ÷ 60
Multiplying floor area by ceiling height gives the room’s volume in cubic feet. Multiplying that by the 4.8 ACH target and dividing by 60 converts “room volumes per hour” into the cubic-feet-per-minute units CADR is rated in. For the full room-by-room comparison at a standard ceiling height, including bedrooms, kitchens, and basements, see the air purifier size by room guide.
How much more CADR do common vaulted-ceiling rooms need?
The table below applies the formula to three common room types, each compared against the flat 8-foot-ceiling estimate for the identical floor area. These are worked examples to show the method, not measurements of your specific room — measure your own ceiling before shopping.
| Room example | Floor area | Ceiling height | Flat-ceiling CADR (8 ft assumed) | Volume-based CADR (actual height) | Increase |
|---|---|---|---|---|---|
| Small vaulted bedroom | 120 sq ft | 10 ft | 80 | 96 | +20% |
| Primary bedroom, vaulted | 150 sq ft | 12 ft | 100 | 144 | +44% |
| Great room, vaulted | 300 sq ft | 14 ft | 200 | 336 | +68% |
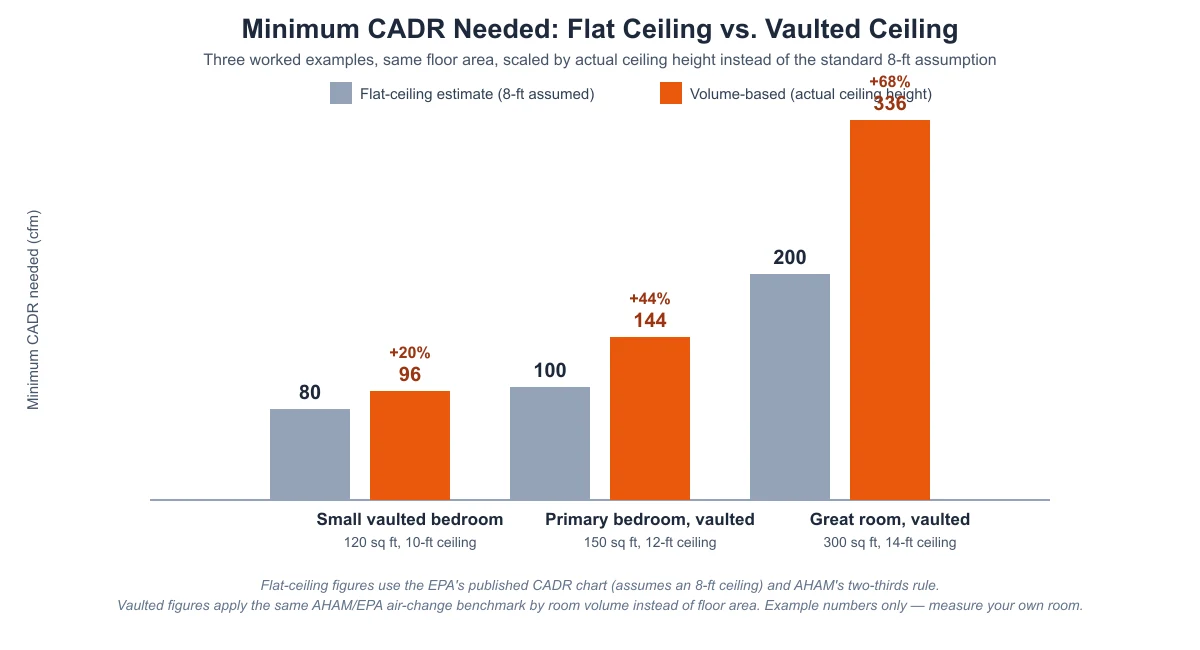
The pattern holds across all three: the taller the ceiling relative to that 8-foot baseline, the bigger the gap between the number on a standard sizing chart and what the room actually needs. A 10-foot ceiling adds a modest 20%; a 14-foot great room nearly doubles the flat-ceiling number. If you’re sizing a bedroom with a standard flat ceiling instead, the bedroom sizing guide covers that case, including nighttime noise limits. A vaulted great room is also frequently an open floor plan shared with a kitchen or dining area; if that’s your layout, see one big air purifier or two small ones for an open floor plan for the multi-zone question.
How do I measure my room’s volume?
Measure the same three numbers the formula uses. Floor length and width are straightforward with a tape measure or laser measure; multiply them for floor area. Ceiling height is the number people usually skip, since it means measuring straight up to a peak that may be well out of reach.
A laser distance measure handles this safely from the floor. Without one, a tape measure and a stepladder work, measuring to the highest point of a vaulted or cathedral ceiling, not an average. As a rough reference only, many U.S. interior doors are built to a standard 6-foot-8-inch (80-inch) height, so comparing the ceiling to a nearby doorframe can give a ballpark estimate until you measure properly — treat it as a quick sanity check, not a substitute for an actual measurement.

Where should I place a purifier in a vaulted or high-ceiling room?
Keep it near the level where people actually breathe, not at the tallest point of the room. Warm air rises, and some airborne particles rise with it, so a vaulted ceiling’s peak can hold more stagnant warm air than the seating or sleeping area ten or more feet below. A floor-standing or low-table placement near where you spend time, with open space on at least two sides for intake and exhaust, treats your actual breathing zone rather than the air furthest from it.
A ceiling fan or whole-room air circulation, where one exists, can help mix that higher volume of air so the purifier doesn’t have to work against a still layer of warm air near the peak. There’s no official placement standard specific to vaulted ceilings — this follows the same general airflow-clearance reasoning behind any CADR rating, applied to a taller room.

Frequently asked questions
Do I need a bigger air purifier for a room with a vaulted ceiling?
Usually, yes. A vaulted or high ceiling holds more total air than the same floor plan with a standard 8-foot ceiling, and EPA’s published CADR chart assumes that 8-foot baseline. Size by multiplying floor area by the room’s actual ceiling height instead of relying on the square-footage number alone, or the purifier will likely run undersized for the room’s real volume.
What ceiling height actually counts as “vaulted” or “high” for sizing purposes?
There’s no official cutoff. The practical trigger is simply “taller than 8 feet,” since that’s the baseline EPA’s own sizing chart assumes. A 9- or 10-foot ceiling needs a modest upward adjustment; a vaulted or cathedral ceiling of 12 feet or more needs a much larger one, as the worked examples above show.
Can I just trust a purifier’s “good for up to X square feet” rating for a vaulted room?
Only if that rating states the ceiling height it assumes, and most listings don’t say. Manufacturer square-footage ratings generally mirror the same 8-foot-ceiling assumption behind EPA’s sizing chart, so applying that number directly to a taller room understates the CADR you actually need there.
Does ceiling height change where I should place the purifier, not just its size?
It can. Warm air and some airborne particles tend to rise and linger near a high or vaulted ceiling’s peak, farther from the seating or sleeping area at floor level. There’s no official placement standard for this, but keeping the unit near your actual living or breathing zone, rather than the tallest point of the room, is a reasonable general approach.
What if I don’t know my exact ceiling height?
Measure it directly with a tape measure, a laser distance measure, or a reliable measuring app. As a rough reference only, many U.S. interior doors are built to a standard 6-foot-8-inch (80-inch) height, so comparing the ceiling to a nearby doorframe can give a ballpark estimate until you measure the actual peak.
Sources
- U.S. Environmental Protection Agency, Guide to Air Cleaners in the Home — CADR sizing chart, its 8-foot-ceiling assumption, and guidance to size up for higher ceilings.
- Association of Home Appliance Manufacturers (AHAM), Tips for Choosing the Ideal Portable Room Air Cleaner — the two-thirds CADR-to-square-footage rule and the EPA-sourced 4.8 ACH benchmark.
airpurifiersforspecificrooms.com Editorial Team. Last updated: November 12, 2026.

Related Posts
What Size Air Purifier Do You Need for a Garage Workshop?

What Size Air Purifier Do You Need for a Home Office?