One Big Air Purifier or Two Small Ones for Open Floor Plans?
One correctly sized air purifier, placed centrally, covers most open floor plans up to about 600 square feet — the same CADR math as any single room. Past roughly 900-1,000 square feet, an L-shaped layout, or far-apart pollutant sources, two smaller units placed in separate zones usually work better.
Key takeaways
- One correctly sized unit, centered in the space, is enough for most open floor plans up to about 600 sq ft — the same two-thirds CADR rule used for any single room.
- Past roughly 900-1,000 sq ft, the EPA’s own guidance supports splitting coverage: “If you have an area that is larger than any available product will serve, you could consider using multiple air cleaners.”
- Two smaller units can make sense sooner than the square footage alone suggests, when an L-shaped layout or far-apart pollutant sources make one central spot a poor fit for the whole room.
- The worked example below sizes a 900 sq ft open living/dining/kitchen combo both ways, so you can repeat the math for your own layout.
- A vaulted or high ceiling over part of the open area raises the CADR target further, on top of the square-footage number.
Why does an open floor plan need different sizing math?
An open floor plan merges rooms that would otherwise be separate — a living room, dining area and kitchen, for example — into one shared volume of air with no walls or doors between them. The U.S. Environmental Protection Agency’s Guide to Air Cleaners in the Home addresses this directly, instructing readers to size for the entire connected space an air cleaner would serve, rather than for any one room within it. That means the starting question is never “which room gets the purifier?” It’s “how big is the whole connected space, and does one unit or two cover it best?”
This is also why an open floor plan is a different sizing problem than a small apartment or studio. A studio’s open area usually tops out around 600 sq ft, where one compact unit is normally enough (see the small apartment and studio sizing guide). A house-sized open floor plan — great room, kitchen and dining area combined — is often considerably larger, which is where the one-unit-or-two decision actually starts to matter.
How do I calculate the CADR target for an open floor plan?
Use the same math as any single room, applied to the whole connected area. The Association of Home Appliance Manufacturers’ (AHAM) two-thirds rule says to choose an air cleaner with a smoke CADR rating that is two-thirds the size of the room’s area:
- Measure the length and width of the entire open area — every zone the air moves through freely, not just the zone you spend the most time in.
- Multiply the total square footage by 0.67 (two-thirds) to get the minimum combined smoke CADR to shop for.
- Compare that number against the EPA’s own published chart, which lists matching rounded figures for an 8-foot ceiling: 65 for 100 sq ft, 130 for 200 sq ft, 195 for 300 sq ft, 260 for 400 sq ft, 325 for 500 sq ft, and 390 for 600 sq ft.
- Past 600 sq ft, the EPA’s published chart stops, but the two-thirds formula keeps working — multiply your own square footage by 0.67 to extend the same math.
Worked example: sizing a 900 sq ft open living/dining/kitchen combo
Here’s the math for a common open-plan layout: a living room, dining area and kitchen sharing one 30-by-30-foot room (900 square feet), with no walls separating them.
- Measure the whole connected area. 30 ft × 30 ft = 900 sq ft total, including the kitchen and dining zones, since air moves freely between all three.
- Apply the two-thirds rule. 900 × 0.67 = 603. That’s the minimum combined smoke CADR to look for, calculated directly from AHAM’s formula — there’s no EPA chart row at 900 sq ft, so this figure is a calculation, not an official chart value.
- Decide one unit or two. A single unit rated at a smoke CADR of roughly 600, with a manufacturer room-size rating that covers 900 sq ft, can work if the room is a simple rectangle and the unit sits centrally. Many widely sold single units are rated for smaller areas than this, which is exactly when the EPA’s own guidance supports moving to two air cleaners instead of one (quoted in full below).
- If splitting, size each zone on its own. Two zones of roughly 450 sq ft each would each need a minimum smoke CADR of about 300 (450 × 0.67), calculated the same way — not half of 603, because each unit has to fully clean its own zone, not share the load evenly down the middle.
- Check the ceiling height. This math assumes a standard 8-foot ceiling. A vaulted section over part of the room needs more CADR on top of this number; see the ceiling note below.
One unit or two? A decision table by square footage
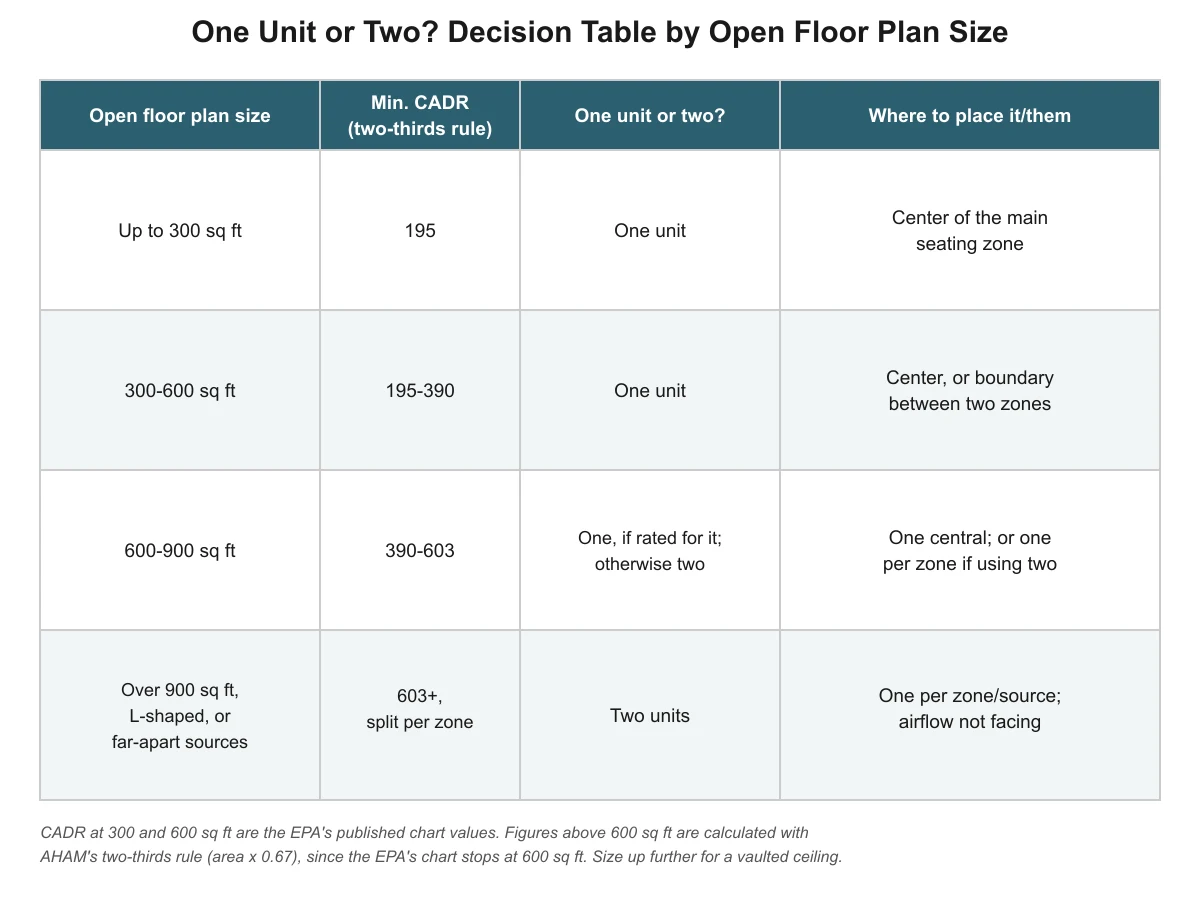
This table applies the two-thirds math across typical open floor plan sizes, with a placement note for each range, so you can match it to your own layout without redoing the calculation.
| Open floor plan size | Min. combined smoke CADR* | One unit or two? | Where to place it/them |
|---|---|---|---|
| Up to 300 sq ft | 195 (EPA chart) | One unit | Center of the main seating zone |
| 300-600 sq ft | 195-390 (EPA chart) | One unit | Center of the open area, or at the boundary between two zones (e.g., kitchen and living room) |
| 600-900 sq ft | 390-603 (two-thirds calculation) | One unit, if a single model is rated for the full CADR and square footage; otherwise two smaller units | One central, in a simple rectangular room; or one per zone if using two |
| Over 900 sq ft, OR L-shaped/irregular layout, OR pollutant sources far apart | 603+, split per zone (two-thirds calculation on each zone’s own area) | Two units | One near each pollutant source or zone center, positioned for clear airflow and not facing each other |
*CADR figures at 300 and 600 sq ft are the EPA’s own published chart values (built on AHAM’s two-thirds rule, 8-foot ceiling basis). Figures above 600 sq ft are calculated directly from the two-thirds formula (area × 0.67), since the EPA’s published chart stops at 600 sq ft — treat these as a calculation, not an official chart row. Size up further for a vaulted or high-ceiling section.
When does one bigger unit work better than two smaller ones?
One correctly sized unit is the simpler choice whenever the open area is a fairly regular shape — a rectangle or a gentle L with one obvious center point — and its total square footage falls within what a single widely sold unit is rated to cover. A single central unit also means one filter to replace, one unit to clean, and one spot to find room for, rather than coordinating two.
A single unit works best when it can sit where air from every zone reaches it on roughly equal footing: near the middle of the room, or at the natural boundary between two zones, such as where the kitchen opens into the living area. As a practical rule of thumb rather than a figure from any standard, if reaching every corner from one central spot would mean the unit sits more than about 15-20 feet from the farthest zone, that distance is a sign the layout may fit the “two units” case below better than a single large one.
When do two smaller units work better?
Two smaller units suit an open floor plan when the EPA’s own condition applies directly — the area is larger than a single available product’s rated coverage — or when the shape of the room works against one central spot. An L-shaped layout, a railroad-style floor plan, or a great room with a separate dining alcove around a corner all make it hard for one unit to serve every zone evenly, even if the total square footage would otherwise call for just one larger model.
Distinct pollutant sources that sit far apart are another reason to split coverage, even in a floor plan that isn’t very large. A kitchen generates cooking smoke and frying odors that a living-room unit 20 feet away reaches only after it has already spread through the room; see the kitchen cooking smoke sizing guide for how to size a unit specifically for that source. Placing a second, smaller unit closer to the stove catches cooking pollutants nearer where they start, while the main unit continues to serve the living and dining zones.
Where should I place one unit vs. two units?
For one unit, the center of the open area — or the boundary between the two zones used most, such as where the kitchen meets the living room — gives the most even coverage. Keep a few feet of open space around the intake and outlet vents so a sofa back, an island, or a rug corner doesn’t block airflow.
For two units, space them so each one serves its own zone rather than placing them side by side. A practical approach: put one near the pollutant source or zone that needs the most coverage (a kitchen, or a zone furthest from natural airflow), and the second near the center of the remaining area. Point the outlets away from each other rather than straight at one another, so the two airstreams don’t simply push the same air back and forth between the units.
Does a vaulted or high ceiling change this decision?
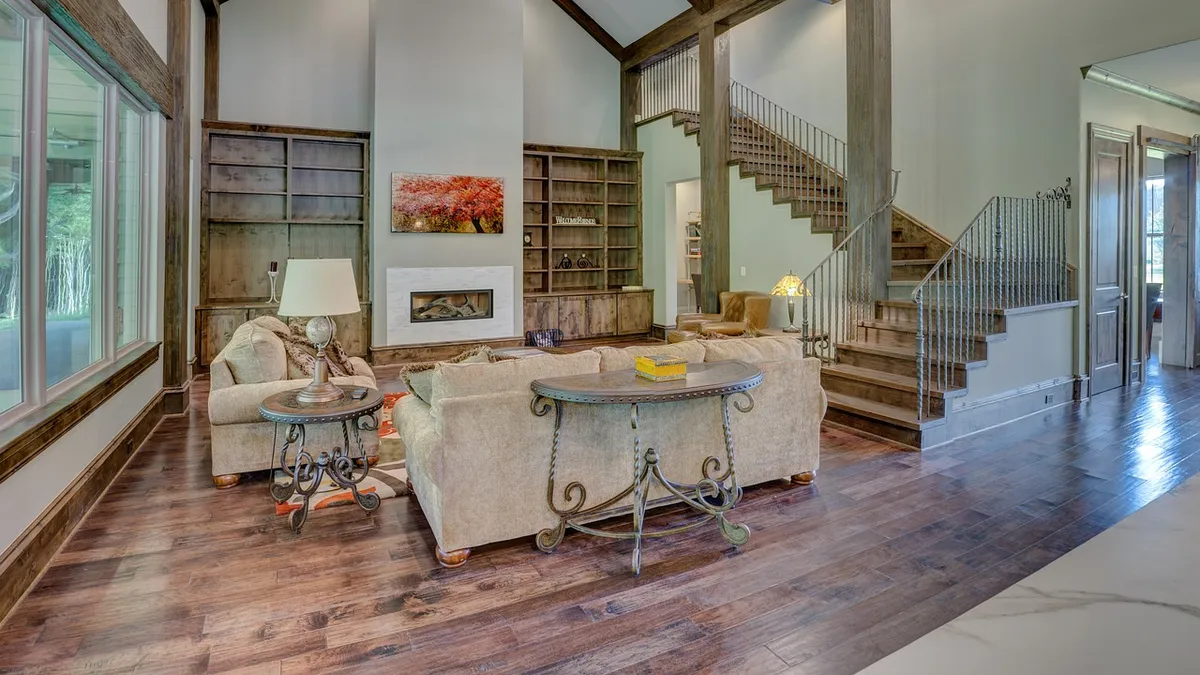
Yes. The EPA’s sizing chart is built on a standard 8-foot ceiling, and the agency’s own guidance says that rooms with ceilings higher than 8 feet need an air cleaner sized for a larger area than the floor space alone would suggest. An open floor plan with a vaulted section over the living area has more total air volume than its floor-space square footage alone suggests, so the CADR target from the table above is a floor, not a ceiling, for that part of the room. For the full volume-based math on vaulted and high-ceiling rooms, see the vaulted ceiling sizing guide.
For the full room-by-room comparison, including bedrooms, nurseries, basements, kitchens and other spaces, see the air purifier size by room guide.
Frequently asked questions
Is one big air purifier always cheaper than two small ones for an open floor plan?
Not necessarily — it depends on the specific units being compared, and no official source publishes general cost comparisons between single large units and multiple smaller ones. What’s consistent is the sizing math: one unit only works as well as two if its rated CADR and room-size rating actually cover the full open area from a workable central spot.
Can I just add up the square footage of each room in my open floor plan?
Yes — that’s exactly how the EPA’s guidance treats it. Measure the whole connected area as one space (length times width of the full open zone) rather than adding up each former “room’s” dimensions separately, since the walls that would have divided them aren’t there.
What if my open floor plan includes a kitchen with heavy cooking smoke?
Size the base unit for the full open square footage using the two-thirds rule, then consider a second, smaller unit positioned closer to the stove if cooking smoke and odors are frequent. The kitchen cooking smoke sizing guide covers the smoke-specific CADR math in detail.
Do two smaller units need to have matching CADR ratings?
No. Size each unit to its own zone’s own square footage with the two-thirds rule — a smaller zone needs a lower CADR unit, and a larger or pollutant-heavy zone needs a higher one. There’s no requirement that both units match.
How far apart should two units be placed in one open room?
Far enough that each one serves a distinct zone rather than both units pulling from the same few feet of air. Placing one near each zone’s center or pollutant source, with their outlets pointed away from each other, gives more even coverage than placing them close together.
Sources
- U.S. Environmental Protection Agency, Guide to Air Cleaners in the Home — CADR-by-square-footage chart, the open-floor-plan sizing guidance, the multiple-air-cleaners guidance for large spaces, and the ceiling-height adjustment.
- Association of Home Appliance Manufacturers (AHAM), Tips for Choosing the Ideal Portable Room Air Cleaner — the two-thirds CADR rule and calculation method.
airpurifiersforspecificrooms.com Editorial Team. Last updated: November 12, 2026.

Related Posts
How to Size an Air Purifier for a Vaulted Ceiling Room
What Size Air Purifier Do You Need for a Garage Workshop?