What Size Air Purifier for a Small Apartment or Studio?
For a 400-600 sq ft studio or small apartment, size one compact air purifier to the entire open floor area, not just the sleeping nook — using AHAM’s two-thirds CADR rule, a 500-square-foot studio needs a minimum smoke CADR of about 325, per the EPA’s published sizing chart. Because a studio has no walls separating the kitchen, living and sleeping zones, the unit works as one space, not three.
Key takeaways
- Measure and size for the studio’s total square footage — kitchenette, living area and sleeping nook combined — not just the bed area. The EPA’s guidance says an open floor plan should be treated as one space for sizing.
- Apply AHAM’s two-thirds rule: multiply total square footage by two-thirds (0.67) for the minimum smoke CADR to look for. The EPA’s own chart lists matching rounded figures: 260 for 400 sq ft, 325 for 500 sq ft, 390 for 600 sq ft.
- A worked example below walks through a 500-square-foot studio step by step, so you can repeat the same math for your own floor plan.
- Place the unit near the center of the open zone, not tucked in a corner or behind furniture, so filtered air reaches the kitchenette, seating area and bed on roughly equal footing.
- A loft-style sleeping area with a higher ceiling over part of the room needs a higher CADR than the floor-area chart alone suggests — size up rather than down.
Why do small apartments and studios need different sizing math?
A studio or small apartment combines what would normally be separate rooms — bedroom, living room and sometimes a kitchenette — into one open volume of air with no doors or walls between them. The U.S. Environmental Protection Agency’s Guide to Air Cleaners in the Home addresses this directly: “If you have an open floor plan, you should consider the entire space that the air cleaner would serve.” That means you size one unit to the whole apartment’s square footage, not to whichever corner you sleep in.
This matters because sizing only for the sleeping nook would undersize the purifier for the room it actually has to clean. Air moves freely through an open studio, so pollutants from cooking, a shared entryway, or a living-area rug circulate into the sleeping area too, and vice versa.
How do I calculate the right CADR for my studio?
Use the Association of Home Appliance Manufacturers’ (AHAM) two-thirds rule: choose an air cleaner with a smoke CADR rating that is two-thirds the size of the room’s area. In practice:
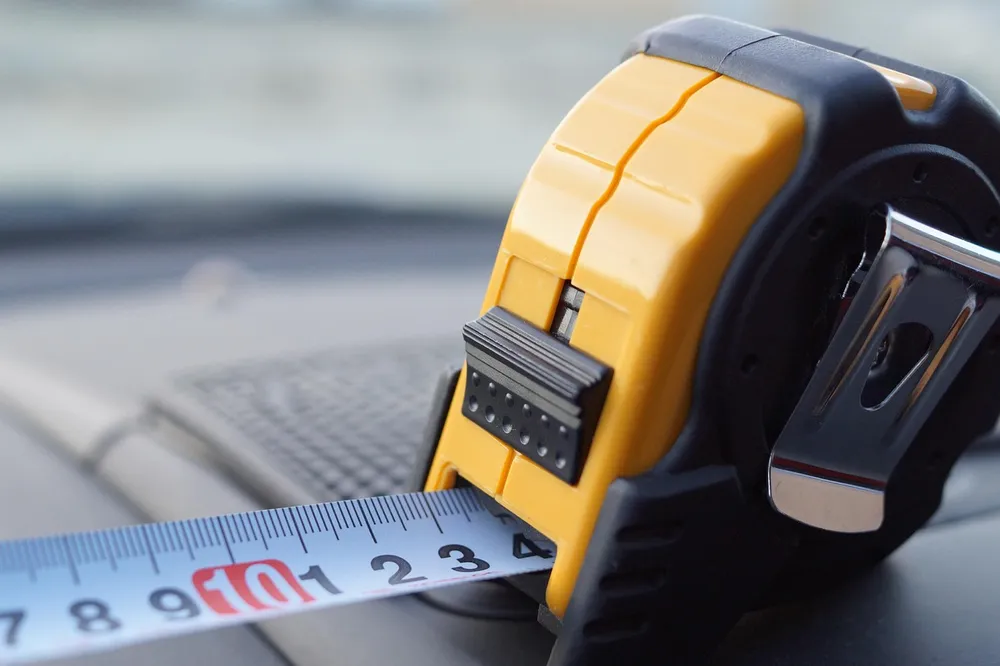
- Measure the length and width of the entire open studio — the EPA’s instructions say to multiply the length and width of the whole area the cleaner will serve, including the kitchenette and any dining or entry nook that isn’t walled off.
- Multiply the total square footage by 0.67 (two-thirds).
- Look for a purifier with a smoke CADR at or above that number.
The EPA publishes a chart of rounded minimum-CADR figures built on the same two-thirds math, based on a standard 8-foot ceiling: 65 for 100 sq ft, 130 for 200 sq ft, 195 for 300 sq ft, 260 for 400 sq ft, 325 for 500 sq ft, and 390 for 600 sq ft. Use the EPA’s rounded chart value, or your own two-thirds calculation — they land within a few CADR points of each other.
Worked example: sizing one purifier for a 500 sq ft studio
Here is the math in full, using a common studio footprint of 20 feet by 25 feet (500 square feet), with a kitchenette, a seating area and a sleeping nook sharing the one open room.
- Measure the whole apartment, not just the bed area. 20 ft × 25 ft = 500 sq ft total. This figure includes the kitchenette and seating area, since they are open to the same air.
- Apply the two-thirds rule. 500 × 0.67 = 335. That is the minimum smoke CADR to shop for, calculated directly from AHAM’s formula.
- Check it against the EPA’s published chart. The EPA’s own table lists 325 as the minimum CADR for a 500-square-foot room. The two-thirds calculation (335) and the EPA’s rounded chart figure (325) are close enough to treat as the same target — round up slightly and look for a smoke CADR of roughly 325-335.
- Confirm the ceiling height. Both figures assume a standard 8-foot ceiling. If the studio has a taller or vaulted section — common in loft-style apartments — size up from this number; see the ceiling-height note below.
- Check the unit’s rated room size against 500 sq ft, not against a smaller “bedroom” rating, since the purifier is serving the entire apartment.
The studio sizing table
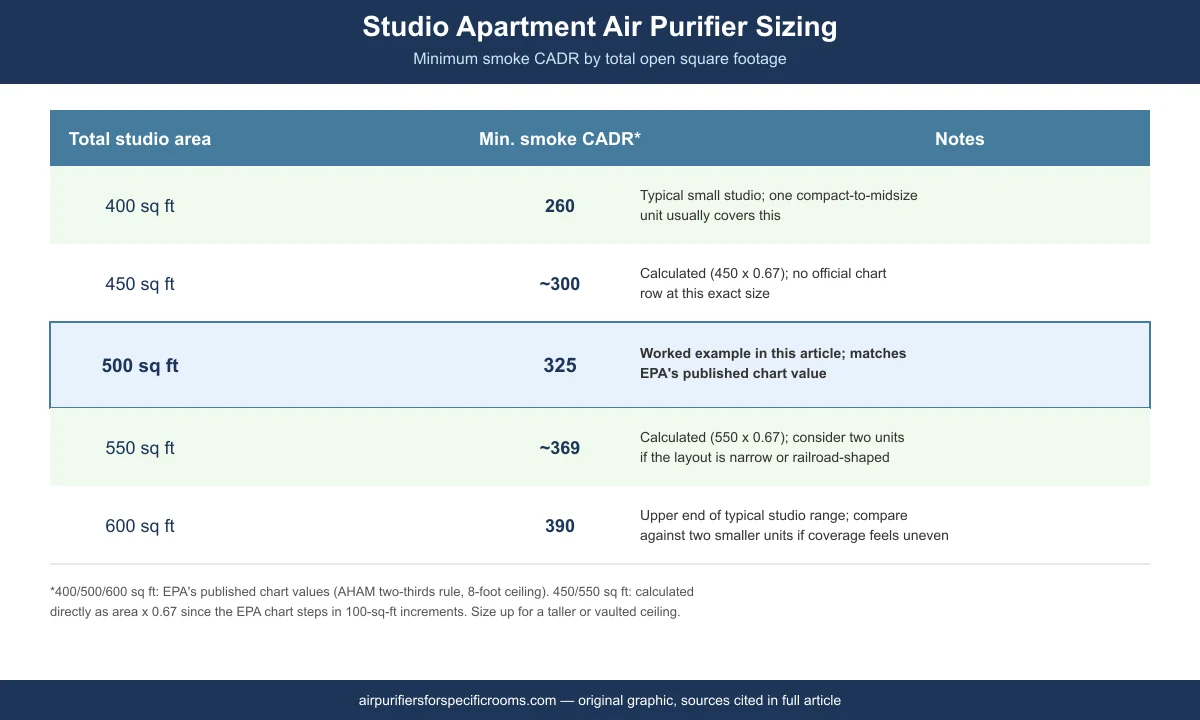
This table applies the same two-thirds math across the typical 400-600 sq ft studio range, so you can match it to your own floor plan without redoing the calculation.
| Total open studio area | Min. smoke CADR* | Notes |
|---|---|---|
| 400 sq ft | 260 | Typical small studio; one compact-to-midsize unit usually covers this |
| 450 sq ft | ~300 (300 × 0.67) | Calculated with the two-thirds rule; no official chart row at this exact size |
| 500 sq ft | 325 | Worked example above; matches EPA’s published chart value |
| 550 sq ft | ~369 (550 × 0.67) | Calculated with the two-thirds rule; consider two units if the layout is narrow or railroad-shaped |
| 600 sq ft | 390 | Upper end of typical studio range; compare against two smaller units if coverage feels uneven |
*CADR figures for 400, 500 and 600 sq ft are the EPA’s own published chart values (built on AHAM’s two-thirds rule, 8-foot ceiling basis). The 450 and 550 sq ft figures are calculated directly from the two-thirds formula (area × 0.67) since the EPA’s published chart jumps in 100-square-foot steps — treat these two as a calculation, not an official chart figure. Size up for a taller or vaulted ceiling.
Where should the purifier go in a one-room studio?
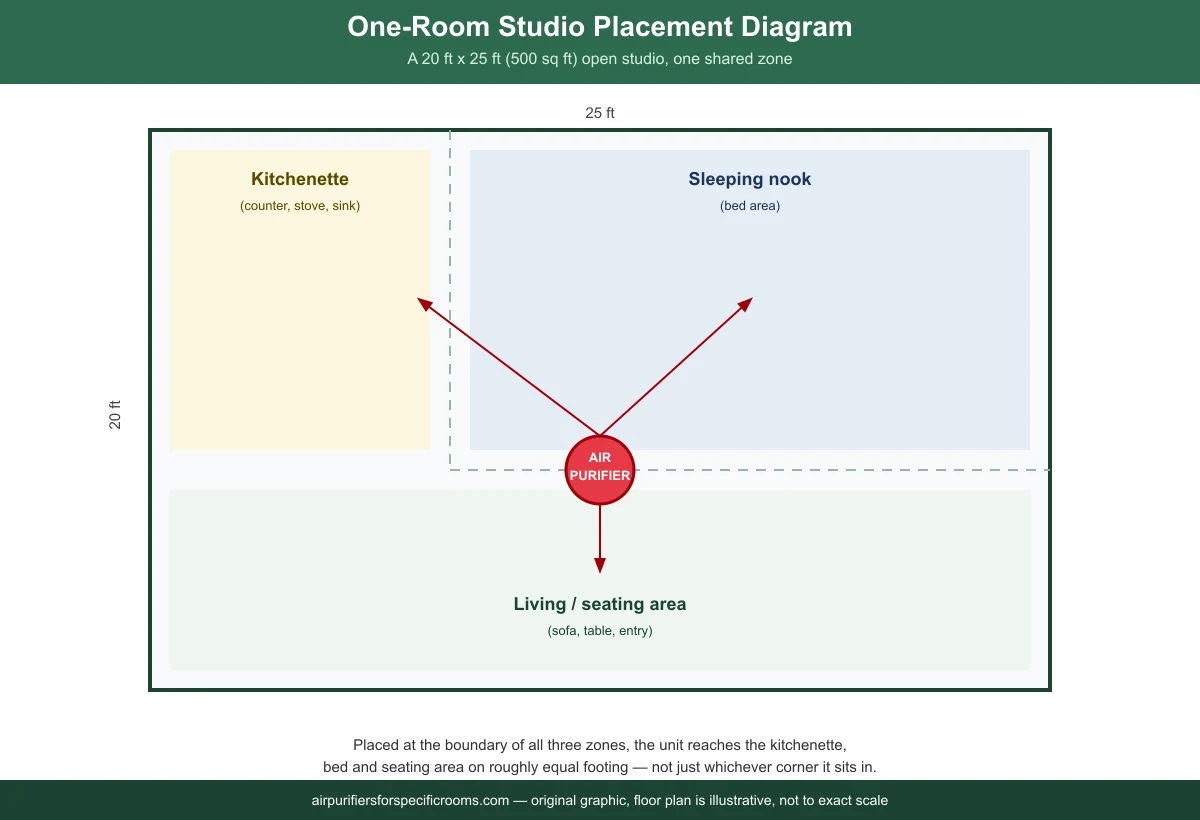
Place it near the center of the open zone, or at the boundary between two zones — for example, between the kitchenette and the sleeping nook — rather than in a far corner or behind a couch. A central position lets filtered air reach the bed, the seating area and the cooking space on roughly equal terms, instead of favoring whichever corner the unit sits in. Keep a few feet of open space around the intake and outlet vents so furniture, curtains or a headboard don’t block airflow.
If the studio has a distinct loft or sleeping platform above the main floor, placing the unit where it can draw air from both levels — such as near the base of the stairs or ladder — helps it treat the whole volume rather than just the ground floor.
One-room placement at a glance
The diagram below shows a typical 20-by-25-foot open studio with the kitchenette, seating area and sleeping nook marked as one shared zone, and a suggested central placement point for the purifier.
Does cooking in the kitchenette change the sizing?
The two-thirds chart above is built around a typical light-to-moderate pollutant load, like everyday dust, pollen and pet dander. Cooking smoke and frying odors are a heavier, more occasional source, and in a studio that smoke is not contained to a separate kitchen — it reaches the sleeping and seating areas directly. If you cook often or do a lot of stovetop frying, it’s reasonable to size toward the upper end of your apartment’s range and run the unit on a higher fan setting during and right after cooking, rather than relying on the minimum CADR alone.
Should I buy one larger unit or two smaller ones for a bigger studio?
For most studios in the 400-600 sq ft range, one correctly sized unit placed centrally is simpler and usually sufficient. The EPA’s own guidance addresses larger or harder-to-reach spaces directly: “If you have an area that is larger than any available product will serve, you could consider using multiple air cleaners.” A narrow, railroad-shaped layout, or a studio at the top end of this range, is where two smaller units can give more even coverage than one large one working alone from a single corner. For the full decision process, see one big air purifier or two small ones for an open floor plan.
For the full room-by-room comparison, including bedrooms, nurseries, basements and other spaces, see the air purifier size by room guide.
Frequently asked questions
Do I need a separate air purifier for the kitchen area and the bedroom area in a studio?
No, in most cases one correctly sized unit is enough. The EPA’s guidance on open floor plans says to size for the entire space the air cleaner will serve, rather than splitting an open studio into separate zones. Treat the kitchenette, living area and sleeping nook as one combined square footage when you calculate the CADR target.
Does having a kitchenette change the sizing math for a studio apartment?
The square-footage math stays the same, but cooking adds a heavier, more occasional pollutant load than the chart assumes. If you cook often, it’s reasonable to size toward the higher end of your studio’s range and run the purifier on a boosted setting during and after cooking, rather than relying on the bare minimum CADR.
What if my studio has a loft or a section with a higher ceiling?
Size up from the standard chart. The EPA’s sizing figures are built on an 8-foot ceiling, and the agency’s own guidance says to select a higher-CADR unit when ceilings are taller, since more ceiling height means more total air volume for the same floor area. Treat a loft section the same way.
Can one small, compact air purifier really cover an entire studio apartment?
Yes, as long as its rated smoke CADR meets or exceeds the number from the chart above for your apartment’s total square footage. A compact unit’s physical size is not a reliable guide to its coverage — some small-footprint units are rated for rooms this size and some are not. Check the specific CADR number and the manufacturer’s own rated room size on the spec sheet before buying.
Where exactly should the purifier sit in a one-room apartment?
Near the center of the open space, or at the boundary between two zones such as the kitchenette and the sleeping nook, works better than a far corner. Keep a few feet of open space around the intake and outlet vents. A central spot lets filtered air reach every part of the one-room layout on roughly equal footing.
Sources
- U.S. Environmental Protection Agency, Guide to Air Cleaners in the Home — CADR-by-square-footage chart, the open-floor-plan sizing guidance, the 8-foot ceiling basis and ceiling-height adjustment, and the multiple-units guidance for large spaces.
- Association of Home Appliance Manufacturers (AHAM), Tips for Choosing the Ideal Portable Room Air Cleaner — the two-thirds CADR rule and calculation method.
airpurifiersforspecificrooms.com Editorial Team. Last updated: November 12, 2026.

Related Posts
How to Size an Air Purifier for a Vaulted Ceiling Room
What Size Air Purifier Do You Need for a Garage Workshop?